CUSTOM THREE-MODULE SALES OFFICE / ST. PETERSBURG, RUSSIA

BUILT APART.

WORKING AS ONE.

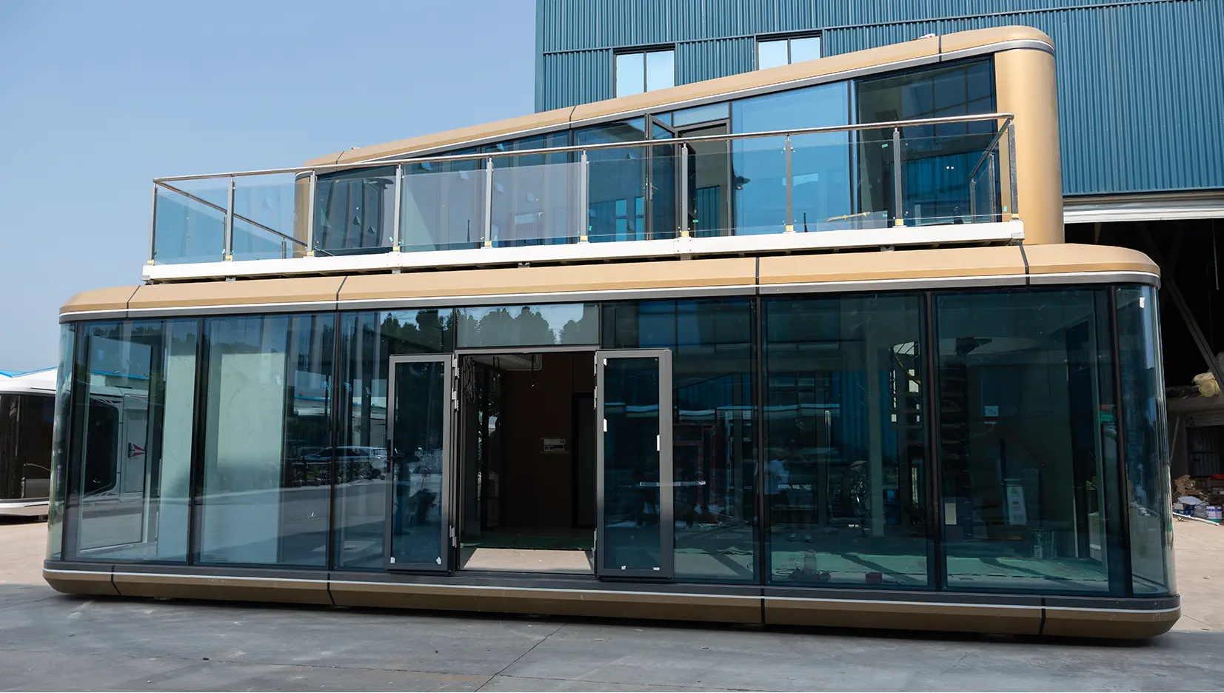
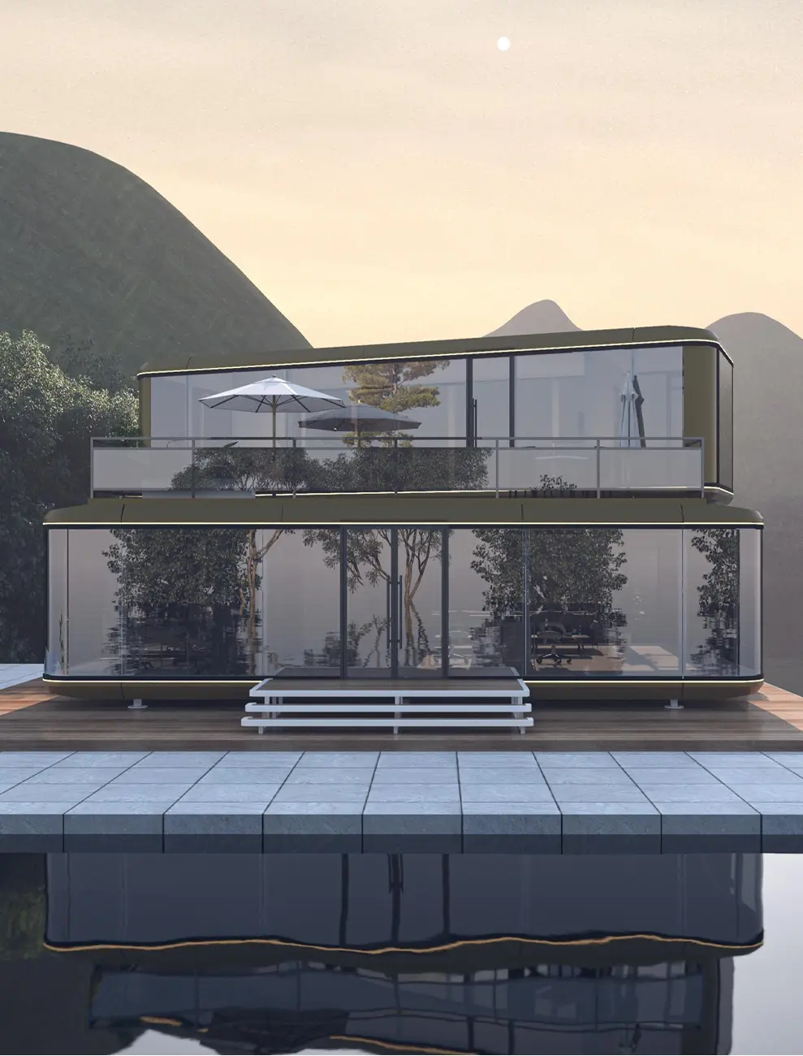
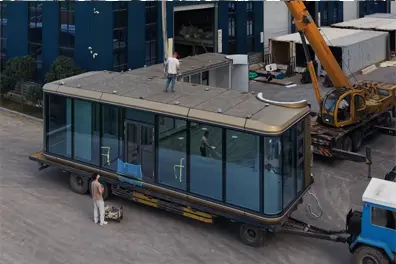
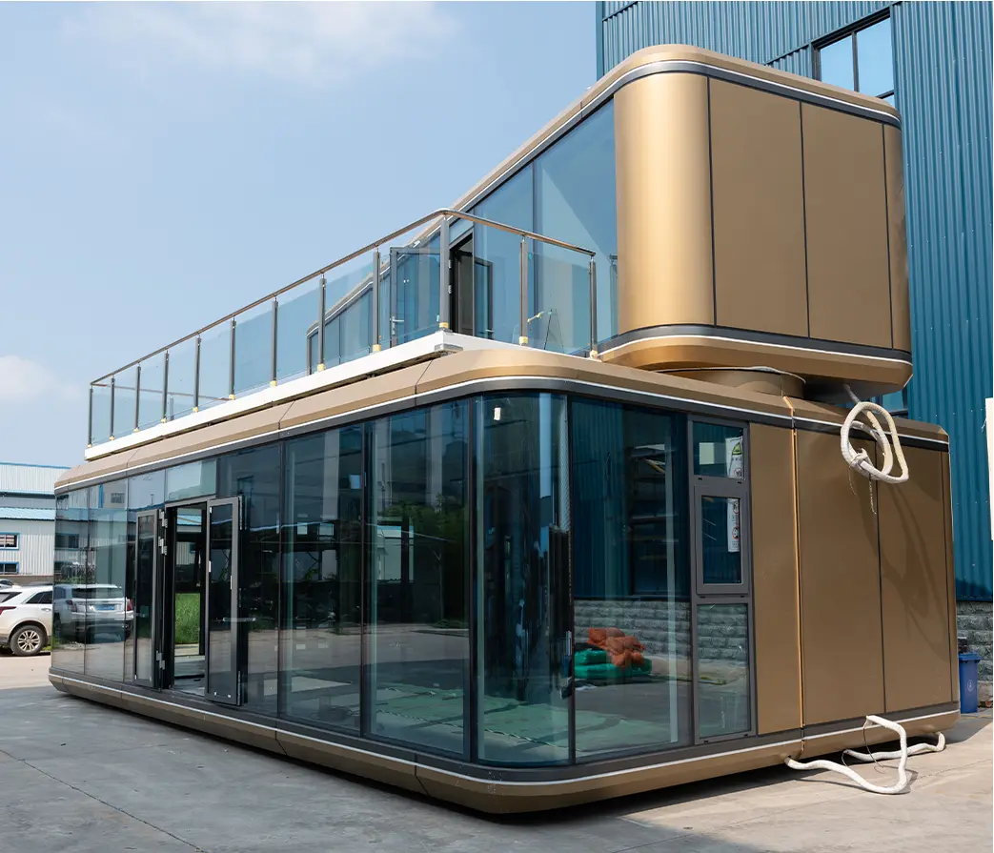
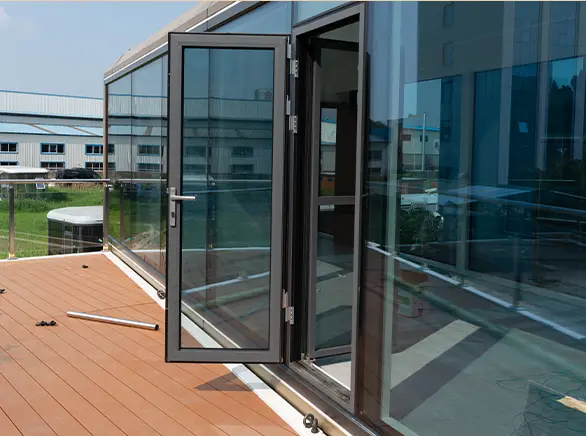
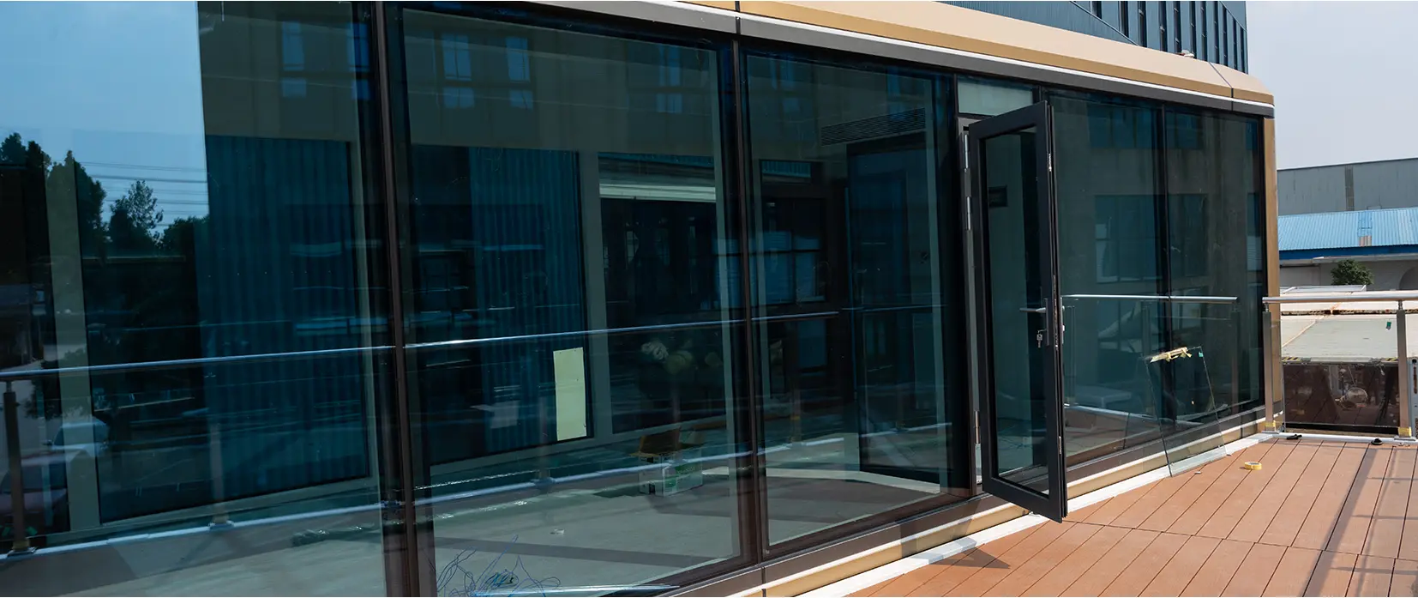
Three factory-finished modules crossed the border separately, then came together on site as a 120 m2 sales office with an upper-floor terrace.
PROJECT AT A GLANCE

A full workplace,
designed to travel.

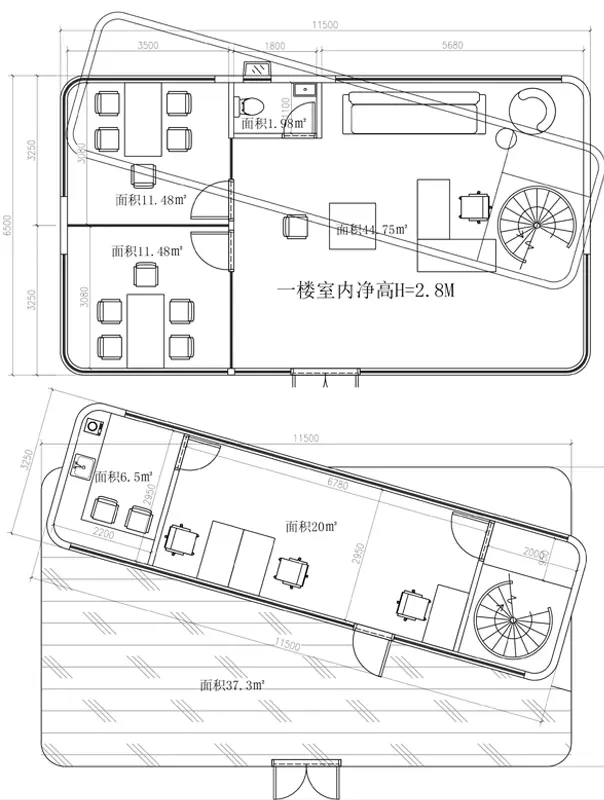
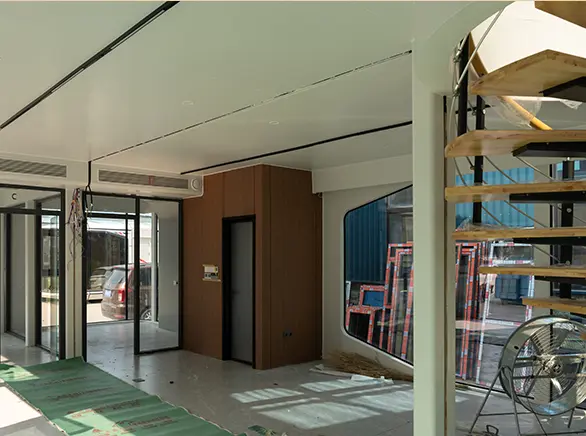
Created for a seven-person team, the project combines reception, open office space, a meeting room and bathroom on the ground floor, with an upstairs kitchen, dining area and outdoor terrace. It was engineered as three independent transport modules, then assembled in St. Petersburg as one continuous sales office.
3

FACTORY-FINISHED
MODULES

120

ENCLOSED AREA
PLUS TERRACE

90 days

PRODUCTION
PERIOD

5 days

ON-SITE
ASSEMBLY

THE AMBITION
Permanent
from the first
meeting.
The brief was to create more than a place for seven people towork. The office needed to welcome visitors, support focused daily operations and provide the confidence expected from apermanent customer-facing building. Reception, workspace,meetings and essential facilities had to feel connected, while the upper level needed a calmer setting for dining, informal conversations and time outdoors. The challenge was to deliver that complete experience without committing the project to a long conventional construction programme.

Not a temporary site cabin.
A place to work, meet and build
trust.

THE CHALLENGE
It had to travel in pieces -
without feeling pieced together.
Transport, assembly and winter
performance could not be solved
independently. Every decision had to
support all three.
01/ SCALE
Cross-border scale
A 120 m2 two-level building was too large to move asone completed unit. The architecture had to divide into three transportable modules without fragmenting the final plan.
02/SPEED
Five-day assembly
The modules needed to arrive ready to align,connect and seal, with minimal wet work and nolengthy on-site fit-out.
O3/CLIMATE
St. Petersburg winter
A glass-rich office required continuous thermal protection at the walls, floor, roof, glazing and module joints.
THE AMBITION
Designed as three modules.
Engineered as one building.
The module split was not an afterthought. Structure,
interiors, services and thermal protection were
coordinated around the moment the building would come
together on site.
One composed layout

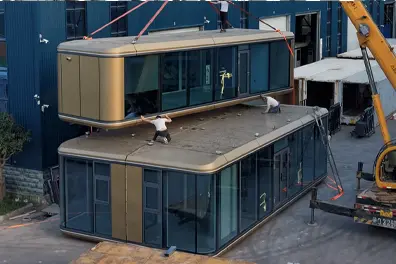
Two ground-floor modules form reception, office, meeting and bathroom zones. The third module sits above them with the kitchen and dining area, opening to a terrace supported over the ground-floor roof.

Plug-and-connect services

Water and electrical routes were prepared in the factory. Onsite, the modules could be positioned, interfaces connected junctions aligned and seams sealed.

A continuous winter envelope

Full thermal-break detailing and 150 mm six-sided sprayed polyurethane insulation reduce cold bridges, supported by triple insulated glazing and active freeze protection.

FROM FACTORY TO ST. PETERSBURG

Ninety days to build.
Thirty to travel.
Five to become one.

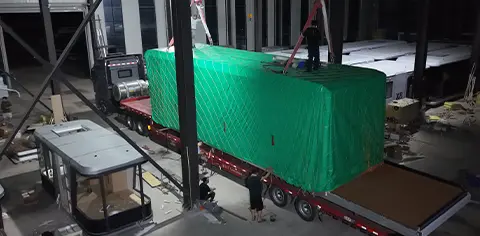
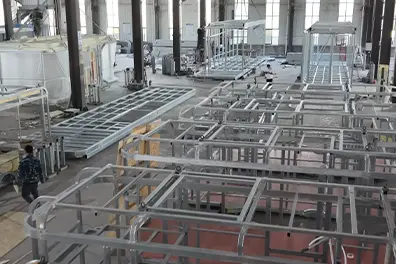
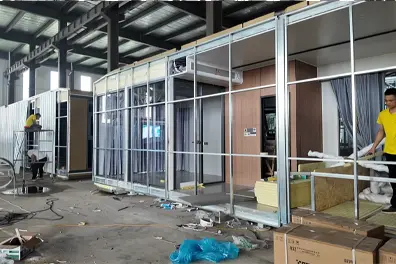
The fastest five days happened on site because the difficult work hadalready been coordinated in the factory. Module joints, interior finishes,water routes, electrical interfaces and climate systems were preparedbefore departure. After a 90-day production period, the three completedmodules travelled separately for approximately 30 days. In St. Petersburg,the installation team could focus on positioning, connecting and sealingrather than rebuilding the office from the ground up.
01
Coordinate
BEFORE PRODUCTION
Lock the layout, module split, interfaces and winter specification.
02
Build
90 DAYS
Complete the structure, finishes and services across all three modules.
03
Transport
APPROX. 30 DAYS
Ship each factory-finished module separately to St. Petersburg.
04
Assemble
5 DAYS
Position, connect and seal the complete two-level workplace.
THE ARRIVAL
By day five,
the seams had
disapperaed.
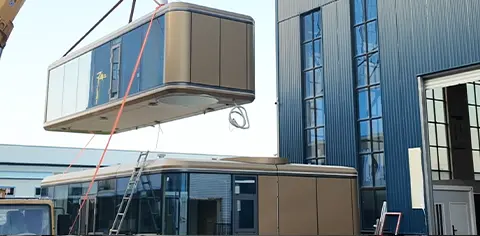
The two ground-floor modules were positioned first, creating thefull working level. The third module was placed above, beside aterrace resting over the roof of the first-floor units. Like full-scalebuilding blocks, the prepared water and electrical interfaces wereconnected, the structural junctions aligned and the remainingseams sealed. What arrived as three separate transport loadsbecame a single two-level workplace ready for daily use.
Like full-scale
building blocks.
Downstairs, work and meetings.
Upstairs, food, conversation and fresh air.
THE ARRIVAL

A complete workplace,
now in daily use.

The completed office now supports a seven-person team in St.Petersburg. Reception, open work, meetings and essential facilitiesoccupy the ground floor; the kitchen, dining area and rooftop terrace givethe team a separate place to pause and host informal conversationsupstairs. The client was highly satisfied with the finished building andwith the speed at which three independently delivered modules becameone coherent office.
7

PEOPLE IN THE
DAILY TEAM

120m2

ENCLOSED OFFICE
PLUS TERRACE

5 days

COMPLETE ON-SITE
ASSEMBLY

Three transport loads.
One permanent-looking
sales environment.

Client highly satisfied
VERIFIED RESPONSE
THE ARRIVAL

Built for cold.
Planned for transport.
Ready for work.

01 設定 Two ground-floor modules, one upper-floor module and a rooftop terrace.
02 Area and use 120 m² enclosed sales office for a seven-person team, plus outdoor terrace.
03 Thermal envelope Continuous thermal-break construction with 150 mm six-sided sprayed PU insulation.
04 Glazing Triple-pane insulated blue-glass curtain wall with triple-pane low-E doors and windows.
05 Comfort systems Floor heating, infrared heaters, heat-recovery fresh air, central AC and intelligent anti-freeze pipe heating.
06 Smart control Smart switches and ALICE voice-system integration.
07 Delivery 90 days production, approximately 30 days transport and five days on-site assembly.
PLANNING A LARGE MODULAR PROJECT?
Ship it in parts.
Make it work as one.
Tell us the required area, climate, site conditions, team size and opening date. We willengineer the module split, interfaces and delivery sequence around the finishedbuilding.