
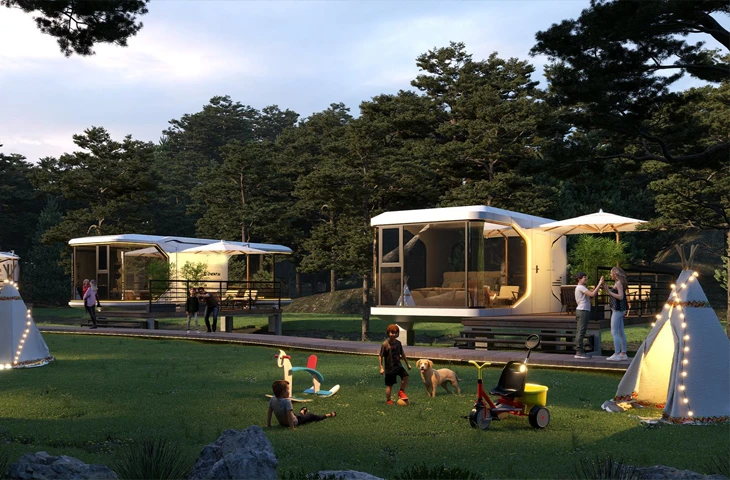
A modular building project does not always start with a product model.
Sometimes, it starts with a piece of land.
A developer may have a site near a lake and need several guest units. A property company may need a 120 m² sales office. A tourism operator may need a reception building, visitor center or service facility. An investor may have a specific area available but no clear idea what type of prefabricated structure will fit it.
In these situations, asking “Which prefab building should I buy?” may be the wrong starting point.
A better question is:
“What kind of space do I need, where will it be installed, and what does it need to do?”
This is the foundation of a customized modular space solution.
At PodVoyager, we manufacture prefabricated capsule houses and modular buildings in Linyi, Shandong, China. But the manufacturing process does not have to begin with an existing capsule house model.
It can begin with the customer’s required area, intended use and site conditions.
The goal is to turn those requirements into a space that can be designed, manufactured, transported, installed and used in the real world.
Start With the Space, Not the Product
A standard prefab product can work well when the application is already defined.
For example, a resort developer may know that they need a two-bedroom glamping unit. In that case, an existing capsule house configuration can provide a practical starting point.
But commercial and larger-scale projects are often more complicated.
The buyer may know the required area without knowing the exact building configuration.
For example:
- A 60 m² reception and office
- A 100 m² visitor center
- A 120 m² sales office
- A multi-module resort facility
- A small commercial showroom
- A staff and service building
The manufacturer then needs to work backward from the required space.
How should the floor plan be arranged?
How many modules are required?
Where should the structural connections be?
Which systems need to be integrated in the factory?
How can the finished modules be transported to the destination?
How will they be positioned and connected on site?
This is where modular building design becomes more than simply choosing a prefab product from a catalog.
The Three Inputs: Space, Purpose and Site
A practical customized modular project can be understood through three basic inputs.
1. Space
The first question is simple:
How much space do you need?
Area affects almost every part of the project.
A 30 m² accommodation unit has completely different requirements from a 120 m² office. A larger commercial space may require several modules to work together as one building.
The available area also determines how the interior functions can be arranged.
A building designed for sleeping and relaxing has a different spatial logic from a building designed for employees, customer reception or product display.
So the required area is not just a number.
It is the starting point for the architectural and modular design.
2. Purpose
The next question is:
What will the space be used for?
A modular building can be designed for very different purposes.
It may be:
- Guest accommodation
- Reception
- Office space
- Sales office
- Visitor center
- Service facility
- Exhibition space
- Commercial space
- Staff accommodation
- Resort facilities
Each use creates different requirements for layout, circulation, equipment, lighting, electrical systems, plumbing and interior finishes.
A good modular solution therefore does not simply change the size of the same box.
It changes the building around its intended function.
3. Site
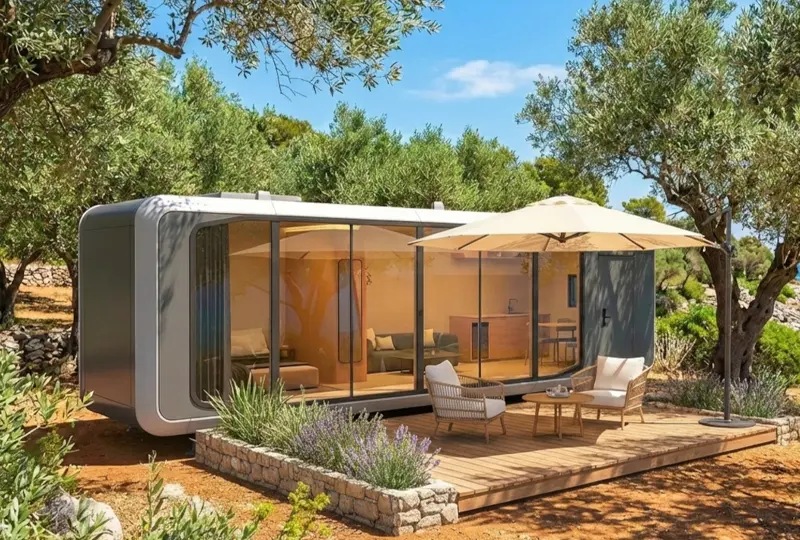
The third factor is the site itself.
Where will the building go?
A resort in the mountains, a lakeside tourism project, an urban sales office and a remote commercial site can have very different requirements.
The manufacturer may need to consider:
- Site access
- Transportation routes
- Crane access
- Climate
- Foundation conditions
- Available utilities
- Installation space
- Local building requirements
- Module dimensions
This means the site should be considered before manufacturing begins.
A building that looks perfect on a drawing still needs to reach the site and become a functioning building.
The Final Building Does Not Have to Be One Transportable Unit
One of the most important ideas in modular construction is that the final building and the transport modules do not have to be the same thing.
A client may need a 120 m² building.
That does not mean the entire 120 m² building needs to be manufactured and transported as one piece.
Instead, the building can be divided into several modules.
Each module is manufactured in the factory.
The modules are then transported separately.
Once they arrive at the destination, they are positioned, connected and finished as one building.
This approach makes it possible to create larger spaces while maintaining the advantages of factory-based manufacturing.
A Real Example: A 120 m² Modular Sales Office
PodVoyager has already applied this approach to a commercial project in St. Petersburg, Russia.
The client needed a two-level sales office for a seven-person team.
The finished building provides approximately 120 m² of enclosed space plus a terrace.
But the building was too large to transport as one completed unit.
Instead, it was engineered as three independent transport modules.
Two modules form the ground floor, containing reception, open office space, meeting facilities and a bathroom.
The third module is positioned above them and contains the kitchen and dining area, with an outdoor terrace.
The important point is that the three modules were not designed as three separate rooms.
They were designed as three transportable parts of one building.
This distinction is at the heart of customized modular construction.
Designed as Modules, Engineered as One Building
When a modular building is divided into several sections, the connection between those sections becomes critical.
The structure, interior finishes, electrical systems, water routes, thermal insulation and other interfaces all need to be considered before production.
In the St. Petersburg project, the module split was part of the design from the beginning.
The factory prepared water and electrical routes before shipping.
The modules were then transported separately and positioned on site.
After alignment, the interfaces were connected and the remaining joints were sealed.
The result was one continuous workplace rather than a collection of separate prefab units.
This is why modular construction should not be understood as simply putting several boxes next to each other.
The engineering objective is to make the modules work together as one building.
Why Factory Manufacturing Matters
A major advantage of modular construction is that much of the work can be completed before the building reaches the project site.
Instead of performing every construction step outdoors, the manufacturer can coordinate many processes inside the factory.
Depending on the project, this can include:
- Structural assembly
- Exterior finishing
- Interior finishing
- Electrical preparation
- Plumbing preparation
- Insulation
- Windows and doors
- Climate-control systems
- Fixtures and equipment
The amount of factory completion depends on the design and project requirements.
The principle is straightforward:
Move more of the complex work into a controlled manufacturing environment, so that the site installation focuses on putting the completed modules together.
The St. Petersburg project demonstrates this clearly. PodVoyager reports a 90-day production period, approximately 30 days of transportation and five days of on-site assembly.
The five-day installation was possible because the difficult coordination work had already happened before the modules left the factory.
From Manufacturing to International Transportation
For an international modular building project, transportation cannot be treated as an afterthought.
The building needs to be designed around its journey.
Before production begins, the manufacturer may need to consider:
How large can each module be?
How will it be loaded?
What route will it take?
How will it be unloaded?
Can the destination site accommodate a crane?
Where will the modules be temporarily positioned?
These questions can affect the module division and even the architectural design.
PodVoyager’s own project experience includes factory shipping and on-site hoisting for its modular buildings. Its standard project process considers transportation, crane lifting and base installation as part of the overall deployment process.
For larger customized buildings, these considerations become even more important.
Installation Is Part of the Design
A modular building is not complete when it leaves the factory.
It is complete when the modules have arrived at the site and become a functioning space.
That means installation should be considered during the design stage.
A project may require:
- Module positioning
- Crane lifting
- Structural connection
- Electrical connection
- Plumbing connection
- Joint sealing
- Utility connection
- Final inspection
If these interfaces are not planned properly, a project that looked simple in the factory can become complicated on site.
This is why the manufacturer needs to understand not only how to build the module, but also how the module will become part of the finished building.
The Same Manufacturing Logic Can Serve Different Purposes
Once the process is understood, it becomes clear why modular construction is not limited to accommodation.
A capsule house is one application.
The same basic manufacturing logic can be adapted to other spaces.
Glamping Accommodation
For tourism projects, a modular unit can provide a complete guest room with sleeping, bathroom and living functions.
This remains one of PodVoyager’s core applications.
Reception Buildings
A resort may require a dedicated reception rather than using one of its accommodation units.
The layout can be designed around check-in, guest services, waiting areas and staff operations.
Sales Offices
A property development may need a customer-facing sales environment before conventional construction is complete.
A modular sales office can be manufactured, transported and installed as a complete project.
The St. Petersburg case demonstrates this application in practice.
Commercial Offices
A modular building can also provide a permanent or semi-permanent workplace.
The layout can include open work areas, private offices, meeting rooms, kitchens, bathrooms and other facilities according to the project requirements.
Service and Visitor Spaces
Tourism developments may need additional buildings for visitor services, staff operations, management, storage or other functions.
These spaces do not necessarily need to use the same configuration as guest accommodation.
The modular system can be adapted around the actual operational requirements.
Exhibition and Display Spaces
A manufacturer, developer or tourism operator may also need a physical environment for product presentation, project marketing or visitor engagement.
Here, the building itself can become part of the customer experience.
Customization Does Not Mean Starting From Zero Every Time
There is an important distinction between customized manufacturing and completely independent construction.
Customization does not necessarily mean designing an entirely new building from scratch for every customer.
A manufacturer can start with existing engineering experience, structural systems, materials, components and manufacturing processes.
The customization then happens around the project.
The floor plan may change.
The number of modules may change.
The interior function may change.
The exterior may change.
The glazing, insulation, HVAC or electrical configuration may change according to the destination.
This allows a manufacturer to combine standardized manufacturing processes with project-specific design.
That balance is one of the practical strengths of modular construction.
From Capsule House to Commercial Space
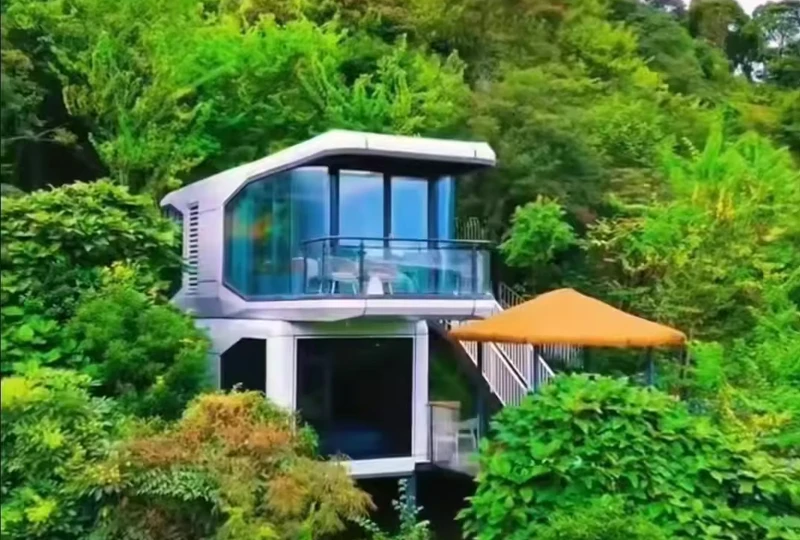
This is also why the concept of a “capsule house” should not define the entire capability of a modular manufacturer.
A capsule house is a product.
A modular space solution is a project approach.
The same factory capability can be used to create accommodation, offices, reception buildings, sales offices and other commercial spaces.
The difference is the requirement.
If the customer says:
“I need a two-bedroom accommodation unit.”
The manufacturer can develop an appropriate hospitality configuration.
If the customer says:
“I need a 120 m² sales office for seven people.”
The manufacturer can develop a completely different layout.
If the customer says:
“I have a scenic site and need several accommodation units plus a reception building.”
The project can combine multiple modular configurations.
The starting point is always the intended use.
What International Buyers Should Tell a Modular Manufacturer
If you are contacting a Chinese modular building manufacturer, you do not necessarily need to have a complete architectural design ready.
But the more information you can provide, the easier it becomes to develop a suitable solution.
A useful project brief can include:
Required area:
How many square meters do you need?
Intended use:
Accommodation, office, sales, reception, service, exhibition or another purpose?
Site location:
Where will the building be installed?
Climate:
What are the typical temperature and weather conditions?
Site access:
Can trucks and cranes reach the installation location?
Required capacity:
How many people will use the building?
Functions:
What rooms and facilities are required?
Project timeline:
When does the building need to be ready?
Local requirements:
Are there specific building, electrical or plumbing standards that need to be considered?
With this information, a manufacturer can begin discussing the module configuration rather than simply sending a product catalog.
A Modular Building Should Be Designed for Its Entire Journey
The most useful way to think about modular construction is not:
Factory → Product
It is:
Requirement → Design → Engineering → Manufacturing → Transportation → Installation → Operation
Every stage affects the next one.
The required floor area influences the design.
The design influences the module split.
The module split influences transportation.
Transportation influences the installation plan.
The installation plan influences the connections prepared in the factory.
And all of these decisions ultimately affect the finished building.
This is why a good modular solution is not simply a building that can be manufactured in a factory.
It is a building that has been designed to travel from the factory to the site and become useful once it arrives.
PodVoyager: From Capsule Houses to Customized Modular Spaces
PodVoyager is based in Linyi, Shandong, China, and manufactures prefabricated capsule houses and modular building solutions for international projects.
Its existing product range includes capsule houses for glamping and hospitality applications, but the company’s modular approach can also be applied to customized spaces based on project requirements.
The St. Petersburg sales office is a practical example of this broader capability.
Three factory-finished modules were manufactured separately, transported internationally and assembled into one 120 m² two-level workplace with a terrace.
The project demonstrates an important principle:
The customer does not have to start with a standard pod model.
They can start with the space they need.
Your Site Can Become a Modular Space
You may have an empty piece of land.
You may have a fixed area within an existing development.
You may need accommodation, an office, a sales center, a reception building or another commercial space.
The first step does not have to be choosing a product.
Start with three questions:
How much space do you need?
What will you use it for?
What are the conditions of the site?
From there, the building can be designed around the project.
At PodVoyager, our goal is not simply to manufacture capsule houses.
We develop modular spaces that can be designed around your requirements, manufactured in the factory, transported to the destination, installed on site and put into use.
From a glamping pod to a commercial office, from a reception building to a multi-module sales center, the same principle applies:
Your site. Your purpose. Your space. A modular building designed to make it possible.
If you have a project in mind, explore PodVoyager’s modular solutions or view our modular project experience and share your required area, intended use and site conditions with our team.
