
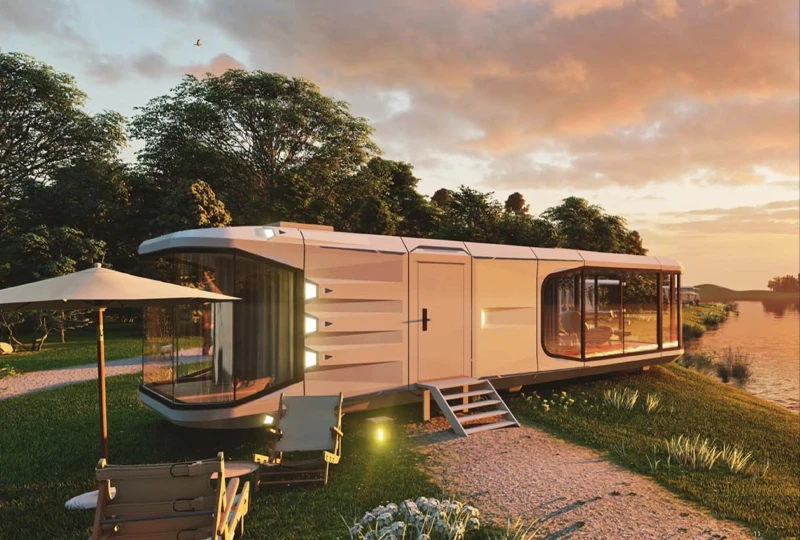
For a glamping resort, land is one of the most valuable resources.
A beautiful site may have forests, mountains, lakes, beaches or open countryside, but that does not mean every square meter can be developed. Building too many accommodation units can damage the natural environment, while building too few can make the project difficult to operate profitably.
This is where a China tiny house can offer an interesting solution.
Compact factory-built houses allow resort developers to create independent guest units without building conventional hotels or large villas. With the right layout, a tiny house can provide a bedroom, bathroom, living area and large windows within a relatively compact footprint.
For developers sourcing accommodation units from China, the real advantage is not simply that these houses are “tiny.”
It is the ability to create a repeatable accommodation product that fits naturally into a larger resort development.
Why Land Efficiency Matters in Glamping
A conventional hotel is designed around shared buildings and corridors.
A glamping resort works differently.
Guests are often paying for privacy, nature and the feeling of having their own space. Instead of placing hundreds of rooms inside one building, developers may distribute individual accommodation units throughout the landscape.
This creates a difficult balance.
More units can increase the resort’s revenue potential, but excessive construction can reduce privacy and damage the very natural environment that attracts guests.
A compact tiny house gives developers another option.
Instead of building large cabins with extensive indoor space, the accommodation can concentrate the essential functions into a smaller unit.
The remaining land can be used for landscaping, walking paths, outdoor seating, fire pits, gardens and shared recreational areas.
The result is not simply more houses.
It is a better relationship between accommodation density and the guest experience.
A Tiny House Does Not Have to Feel Tiny
One of the biggest misunderstandings about tiny houses is that a small floor area automatically means an uncomfortable guest experience.
For hospitality projects, interior planning makes a significant difference.
Large windows can visually extend the room toward the surrounding landscape. An open-plan bedroom and living area can make the interior feel larger. Built-in storage can reduce unnecessary furniture. A carefully designed bathroom can provide the essential facilities without consuming excessive space.
For a glamping resort, this is particularly valuable.
Guests are not necessarily looking for a large living room.
They may care more about waking up to a forest view, having a private bathroom, sitting beside a panoramic window or enjoying a private outdoor area.
In other words, the value of a tiny house is often created by what happens outside the walls as much as what happens inside them.
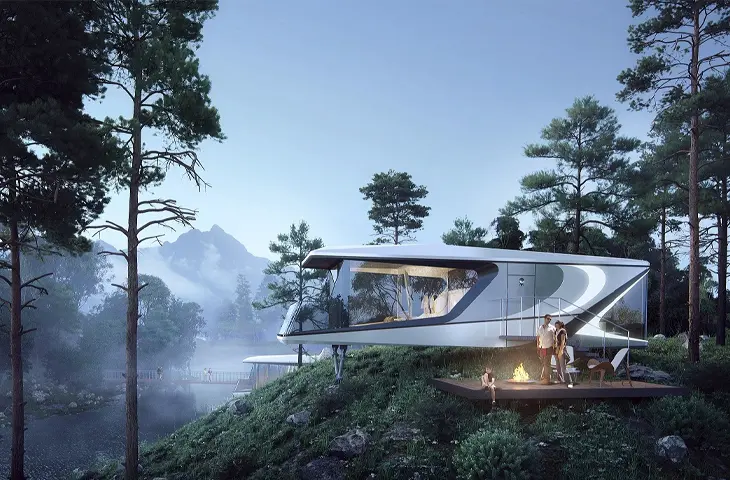
China Tiny House as a Repeatable Resort Product
For a resort developer, one custom cabin is not enough.
The real challenge is creating a product that can be reproduced across an entire project.
This is one area where factory manufacturing becomes particularly useful.
Once a tiny house design has been finalized, the same basic configuration can potentially be manufactured repeatedly.
A developer might order 10 units for the first phase, evaluate market demand, and then add another group of units later.
This creates a more flexible development model than committing to a large construction project from the beginning.
The same design can also be adapted into several room categories.
For example, a resort could use a compact model for standard accommodation and a larger version with upgraded glazing and interior finishes for premium guests.
The exterior appearance can remain visually consistent while the internal configuration changes according to the target room rate.
Why Factory-Built Tiny Houses Fit Remote Locations
Many glamping projects are located away from major cities.
That is part of their appeal.
However, remote locations can also make traditional construction more complicated.
Transporting large quantities of building materials to the site, organizing workers and coordinating multiple contractors can increase project complexity.
A factory-built China tiny house moves much of the production process away from the final site.
The structure, insulation, windows, interior finishes and other components can be prepared in a controlled manufacturing environment before shipment.
This does not eliminate site preparation or installation requirements. Foundations, utilities, access roads, drainage and local construction requirements still need to be considered.
But it can reduce the amount of conventional construction work that needs to happen directly inside the resort.
For developers working on remote tourism projects, this difference can be commercially significant.
The Design Should Start with the Site
The best tiny house for a resort is not necessarily the smallest one.
The design should begin with the land.
Consider a hillside project.
The developer may need compact units that can be positioned individually while maintaining views and minimizing extensive ground work.
A forest resort may prioritize large windows and a narrow building footprint.
A lakeside project may focus heavily on the orientation of the unit so that the bedroom and living space face the water.
A desert destination may require a completely different approach to insulation, shading and climate control.
This means a B2B buyer should not simply search for a standard China tiny house and choose the cheapest model.
The better approach is to provide the manufacturer with information about the site and intended use.
The manufacturer can then determine whether an existing model is suitable or whether modifications are necessary.
Privacy Can Be More Valuable Than Floor Area
In hospitality, guests often value privacy more than additional indoor space.
A 25-square-meter accommodation unit with a private terrace and carefully planned positioning can potentially create a more attractive experience than a larger unit placed too close to its neighbors.
This is particularly important for couples and honeymoon travelers.
A tiny house can be positioned so that windows face the landscape rather than another accommodation unit. Outdoor seating can be placed on the side with the best view. Vegetation can be used to create natural separation between neighboring units.
The result is a compact accommodation unit that still feels private.
For resort developers, this means that site planning and product design should be considered together.
The house is only one part of the guest experience.
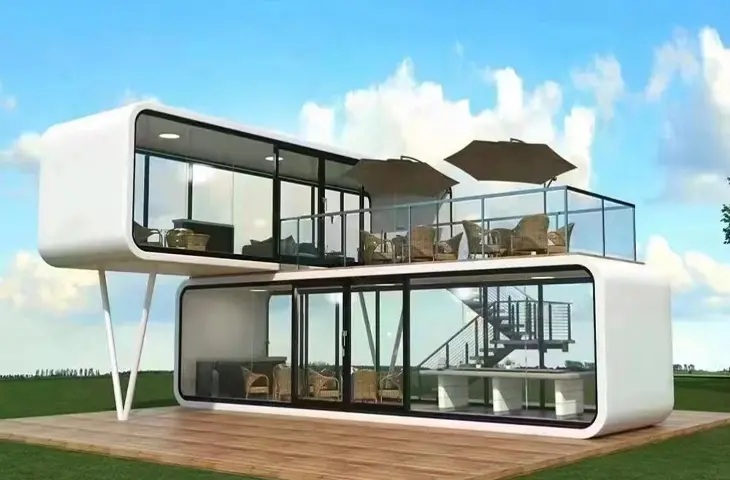
China Tiny House and Phased Resort Development
Another advantage for B2B buyers is the possibility of phased development.
A developer does not necessarily need to build the entire resort at once.
A first phase might include 10–20 tiny houses, reception facilities and basic landscaping.
After the resort begins operating, the developer can use actual occupancy, booking data and customer feedback to determine whether additional units should be added.
This reduces the need to make every development decision before the first guest arrives.
For investors, phased development can also make capital allocation more manageable.
Instead of committing the entire construction budget immediately, the accommodation inventory can potentially grow alongside market demand.
The exact feasibility depends on land rights, local planning rules, infrastructure capacity and financing, but the modular nature of factory-built accommodation makes this development model worth considering.
What Makes a China Tiny House Suitable for Resort Use?
A tiny house designed for private residential use is not automatically suitable for a commercial hospitality project.
Resort buyers should pay particular attention to durability, insulation, waterproofing, windows, electrical systems, plumbing, HVAC and interior materials.
Guest accommodation also experiences different usage patterns from a private home.
A resort unit may be cleaned and occupied repeatedly throughout the year. Bathrooms and furniture need to withstand frequent use. Exterior materials need to match the climate. Mechanical and electrical systems need to be accessible for maintenance.
Therefore, when evaluating a China tiny house manufacturer, ask specifically about hospitality applications, rather than only asking whether the factory produces tiny houses.
This distinction can save considerable time during procurement.
Why Source China Tiny Houses for a Resort Project?
For international resort developers, sourcing from China can provide access to a broad manufacturing supply chain and a variety of customization options.
More importantly, buyers can work with manufacturers to develop a repeatable product rather than purchasing unrelated prefabricated buildings from different suppliers.
A successful B2B project usually starts with a clear specification.
The buyer should define the target market, number of guests, expected room category, climate, preferred interior style and approximate number of units.
The manufacturer can then work from those requirements to determine the appropriate structure, materials and configuration.
This approach is much more effective than starting with a generic question such as:
“How much is a China tiny house?”
The right question is:
“What tiny house configuration can give my resort the best balance between land use, guest experience and total project cost?”
China Tiny House for Your Next Glamping Project
For resort developers, a tiny house is not simply a smaller version of a traditional home.
It can be part of a larger development strategy.
The compact footprint allows accommodation units to be distributed across natural landscapes. Factory production makes repeat orders more practical. Interior design can focus on the experiences guests actually value, while phased deployment gives developers more flexibility as the project grows.
For international buyers considering a China tiny house for a glamping resort, the most important step is to start with the project rather than the product.
Tell the manufacturer where the resort will be located, how many units you need, what type of guests you want to attract and what kind of experience you want to create.
Based in Linyi, Shandong, China, PodVoyager develops modern prefab accommodation solutions for international tourism and hospitality projects.
Explore PodVoyager’s prefab accommodation solutions
If you are planning a glamping resort, holiday park or nature-based accommodation project, contact PodVoyager with your site requirements and expected quantity. The team can discuss suitable tiny house configurations and customization options for your project.
Build less. Use the land better. Give guests more of what they actually came for: the experience.
