
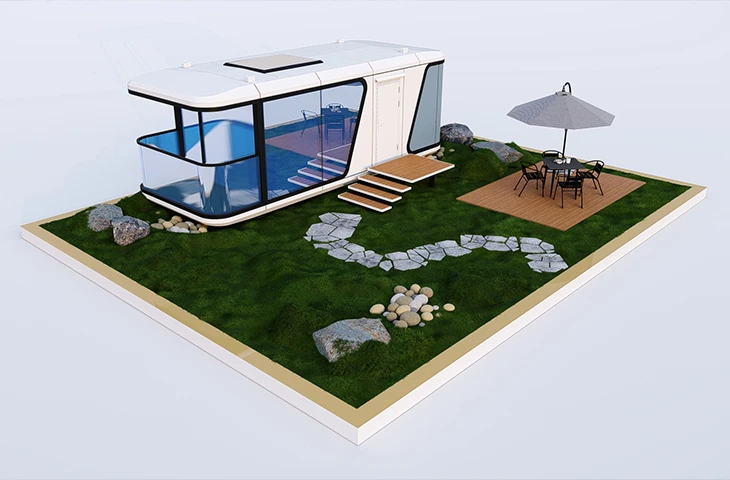
A sales office is often one of the first places customers experience when visiting a new development.
Before a residential project is completed, buyers may visit the site to learn about available properties, discuss plans, meet sales representatives and evaluate the developer’s professionalism. A resort development may need a dedicated space to introduce accommodation packages, explain facilities and welcome potential partners.
In both situations, the sales office needs to do more than provide desks and chairs.
It must support the sales process, present the project clearly and create an environment where customers feel comfortable discussing an investment.
A prefab sales office offers a way to create this space through factory-based manufacturing rather than relying entirely on conventional on-site construction.
For developers, the attraction is not simply that the building is prefabricated. It is that the layout, exterior appearance, interior facilities, transportation and installation can be planned together around the project’s opening schedule.
在 PodVoyager, we manufacture customized modular buildings in Linyi, Shandong, China. Our project experience includes a 120 m² two-level sales office in St. Petersburg, Russia, assembled from three factory-finished modules.
This project illustrates an important principle: a modular building can be designed as a complete commercial environment, even when it must travel to the site in separate sections.
What Is a Prefab Sales Office?
A prefab sales office is a customer-facing workplace manufactured partly or substantially in a factory and delivered to the project site for installation.
It may be used by real estate developers, resort operators, commercial property owners or companies launching a new development.
Unlike a basic site cabin, a sales office often needs to accommodate both business operations and customer interaction.
Depending on the project, it may include:
- A reception area
- Sales workstations
- Private consultation rooms
- A meeting room
- Project presentation space
- Storage for documents and marketing materials
- A kitchenette or staff area
- Bathrooms
- Outdoor seating or a terrace
Not every project needs all these functions. The layout should reflect the number of sales staff, expected visitor volume, presentation requirements and available site area.
A small sales office for two representatives may need little more than a reception counter and consultation table. A larger development may require several meeting rooms and a dedicated area for displaying plans, models or digital presentations.
The purpose should determine the design.
Why Developers Consider Modular Sales Offices
A new development often needs a professional sales environment before the wider project is finished.
Conventional construction can be appropriate, particularly where the sales office is intended to become part of a permanent building. But it may also introduce a separate construction schedule, additional on-site trades and coordination challenges.
A modular sales office provides another option.
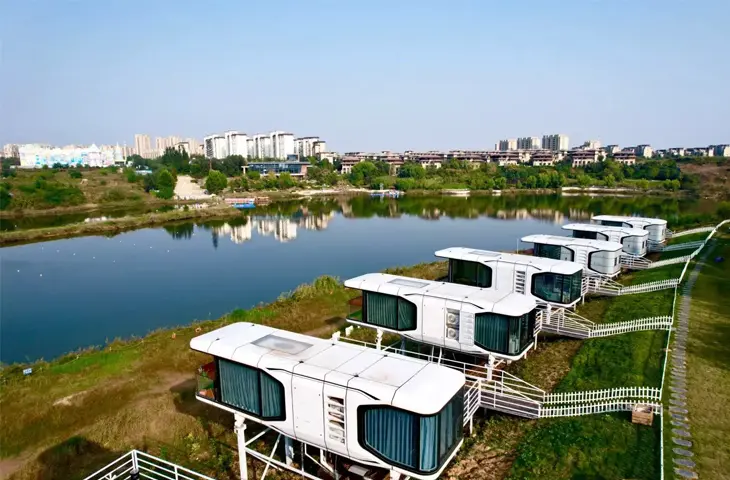
Aligning the office with the project schedule
Factory manufacturing can take place while other parts of the development are being prepared, subject to design approvals, production planning and site readiness.
This creates an opportunity to coordinate office production with the broader project timeline.
It does not eliminate every delay. Transportation, permits, foundation preparation, utilities and weather can still affect delivery. However, moving much of the building work into the factory can reduce the amount of construction that must be completed at the final location.
Creating a professional customer environment
A sales office represents the development before customers see the finished project.
Exterior materials, glazing, lighting, reception design and meeting spaces all contribute to the impression the building creates.
A modular structure does not have to look like a temporary construction cabin. Its exterior and interior can be designed around the project’s brand and intended customer experience.
Planning the building around a specific site
Sales offices are often placed near an entrance, beside a construction site or within a new commercial development.
These locations may have specific access, space and installation constraints.
A modular solution can be designed around the available footprint and the route used to deliver the building.
The key is to consider these limitations before manufacturing begins.
Design the Sales Office Around the Customer Journey
A successful prefab sales office should support the way visitors move through the space.
Think about the experience from the moment a customer arrives.
They need to identify the entrance, understand where to check in, view the project information, speak with a representative and discuss details in an appropriate setting.
A well-planned layout can make this sequence feel natural.
Reception and first contact
The reception area should be easy to identify from the entrance.
It may contain a reception counter, visitor seating, project information and access to the main consultation area.
If the office is small, reception can share space with the main sales area. Larger projects may benefit from a separate waiting zone.
Sales and consultation areas
Customers often need to discuss pricing, specifications, financing or project options with a representative.
These conversations may require more privacy than an open reception area provides.
A dedicated consultation room can help reduce distractions and make discussions more comfortable. The number and size of these rooms should reflect the expected visitor volume.
Project presentation
Some developments require more than printed brochures.
A sales office may include digital displays, site plans, architectural drawings, scale models or sample materials.
These elements should be considered during the design stage because they affect wall space, lighting, power outlets, furniture placement and visitor circulation.
Staff workspace
Sales representatives also need a practical environment for daily work.
Desks, document storage, internet connectivity and meeting facilities should be arranged so that staff can perform administrative tasks without obstructing the customer-facing areas.
The most effective design balances two requirements: a welcoming environment for visitors and an efficient workplace for the team.
A Real Example: PodVoyager’s 120 m² Sales Office in Russia
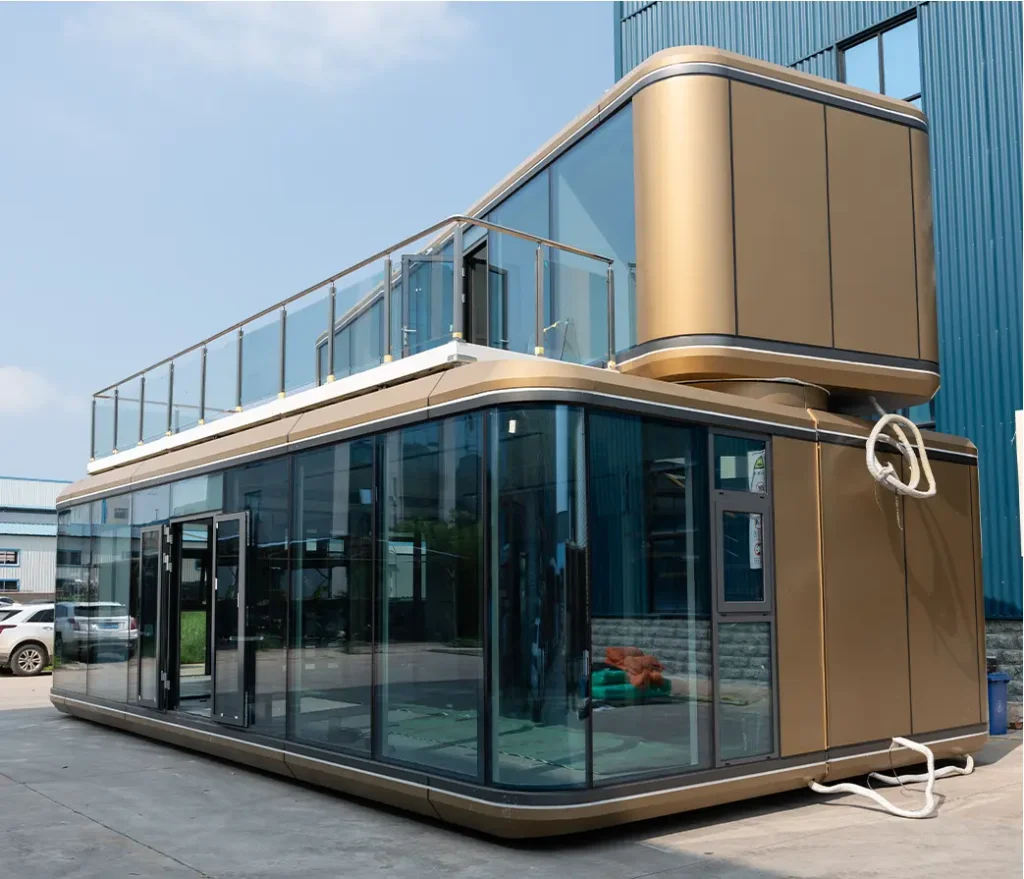
PodVoyager 的 St. Petersburg sales office project provides a concrete example of modular construction for a commercial application.
The client needed a two-level sales office for a seven-person team. The completed building provides approximately 120 m² of enclosed space plus an outdoor terrace.
The layout was divided by function.
The ground floor contains reception, open office space, a meeting room and a bathroom. The upper level provides a kitchen and dining area, together with a terrace for outdoor use.
The project had one major transportation constraint: the completed building was too large to ship as a single unit.
The solution was to engineer it as three independent transport modules.
Two modules formed the ground floor, while the third was positioned above them. The modules were manufactured and finished in the factory, transported separately and then assembled into one building at the destination.
According to the published case, production took 90 days, transportation took approximately 30 days, and on-site assembly was completed in five days.
The important lesson is that the final building was planned around how the client would use it, while the module configuration was planned around how the building would travel.
The office was designed as one customer-facing environment, not as three separate prefab units.
Why Module Planning Matters for a Sales Office
A modular sales office needs to work as a complete building after installation.
That requires more planning than simply dividing the floor area into transportable sections.
The structural connections between modules must be engineered. Interior finishes need to align. Electrical and plumbing routes must be coordinated. Openings, glazing, insulation and weatherproofing need to work across the module joints.
If the building has multiple levels, the design also needs to account for structural loading, access, stairs and relevant safety requirements.
These details should be addressed before factory production begins.
For international projects, transportation constraints may determine the maximum practical dimensions of individual modules. The design team therefore needs to coordinate the building layout with loading, shipping, unloading and crane access.
The St. Petersburg project demonstrates this relationship: the three modules were designed to be transported separately and connected on site as one continuous workplace.
Can a Prefab Sales Office Be Customized?
Yes. Customization is particularly useful when the sales office needs to reflect a specific development or brand.
A developer may want a glass-rich exterior that showcases the surrounding property. Another may prefer a more private interior with enclosed consultation rooms. A resort sales center may need a terrace or outdoor meeting area that connects the building with the landscape.
Customization can involve several areas.
Exterior appearance: façade materials, glazing, entrance design, colors and signage.
Interior layout: reception, sales desks, meeting rooms, presentation areas and staff facilities.
Building systems: lighting, HVAC, electrical distribution, internet infrastructure and plumbing.
Project configuration: total area, number of levels, module count and arrangement.
Destination requirements: insulation, glazing, weather protection and local compliance.
The design must balance appearance with practical constraints. For example, large glazed areas may create a more open customer environment, but the glazing specification and HVAC design should be appropriate for the local climate.
Similarly, a two-level building can provide more usable space within a limited footprint, but it introduces additional structural, stair-access and installation considerations.
What Determines the Cost of a Prefab Sales Office?
There is no single price that applies to every prefab sales office.
A small single-level office with a simple interior will have a different cost structure from a two-level commercial building with a terrace, extensive glazing and multiple integrated systems.
The main factors include:
Total floor area. Larger buildings generally require more materials and finishing work, although the relationship between area and cost also depends on layout and specification.
Number of modules. A multi-module design may require additional structural connections, engineering coordination and installation work.
Exterior design. Glazing, façade materials, entrance systems and customized branding can influence the quotation.
Interior requirements. Reception counters, furniture, meeting rooms, bathrooms, kitchen facilities and presentation equipment all affect the scope.
Mechanical and electrical systems. HVAC, lighting, power distribution, internet infrastructure and plumbing should be defined before comparing suppliers.
Transportation. Module dimensions, shipping arrangements, route restrictions and unloading requirements affect delivery costs.
Site preparation and installation. Foundations or supports, crane access, utility connections, local labor and final inspections may need to be budgeted separately.
When requesting quotations, ask suppliers to identify what is included in the factory price and what remains the buyer’s responsibility.
A lower factory quotation does not necessarily represent a lower total project cost if transportation, site preparation, installation or important interior work has been excluded.
How to Plan Delivery and Installation
A prefab sales office should be designed around its delivery process from the beginning.
Before production starts, the project team should confirm the building layout, module dimensions, transportation route, installation location and connection requirements.
The process typically involves several coordinated stages:
Design and engineering: finalize the floor plan, structure, module division and building systems.
Factory manufacturing: produce the modules and complete the agreed scope of interior and exterior work.
Transportation planning: confirm shipping dimensions, loading arrangements, destination access and unloading requirements.
Site preparation: prepare the foundation or support system and coordinate utilities and crane access.
Installation: position the modules, connect the required interfaces, seal joints and complete remaining site work.
Inspection and handover: verify the building systems and confirm that the finished office meets the agreed project scope and applicable requirements.
The exact process depends on the building design and destination.
For international buyers, local building approval, fire safety, accessibility, electrical standards and other applicable requirements should be checked before committing to production.
Is a Prefab Sales Office Suitable for Your Project?
A modular sales office can be a practical option when the building needs to be delivered within a coordinated development schedule or when conventional construction is difficult to manage at the site.
However, it is not automatically the right choice for every project.
A developer should consider:
- Whether the building is temporary, relocatable or intended for long-term use
- Whether the proposed floor plan supports the sales process
- Whether the site can accommodate transportation and lifting equipment
- Whether the module dimensions are suitable for the shipping route
- Whether the design meets local building and safety requirements
- Whether the total project cost compares favorably with alternatives
The decision should be based on the full project scope rather than the factory price alone.
From a Sales Office to a Complete Commercial Space
A prefab sales office is one example of how modular manufacturing can serve purposes beyond accommodation.
The same project-oriented approach can also be applied to reception buildings, visitor centers, resort management offices and other commercial facilities.
The difference lies in the layout and intended use.
A sales office needs customer consultation and presentation areas. A reception building may prioritize check-in and guest services. A management office may need workstations, meeting rooms and storage.
The building should be designed around those functions rather than forcing every application into the same standard layout.
This is the approach behind PodVoyager’s broader modular space solutions.
Instead of starting with a fixed capsule house model, a project can start with the required area, the activities that will take place inside and the conditions of the site.
PodVoyager: Customized Prefab Sales Offices for International Projects
PodVoyager manufactures capsule houses and customized modular spaces in Linyi, Shandong, China.
Our St. Petersburg sales office project demonstrates how factory-finished modules can be coordinated into a larger commercial building. Three transport modules were assembled into a two-level, approximately 120 m² sales office with a terrace, designed to support a seven-person team.
For developers planning a new sales center, property presentation space or customer-facing office, the first step is to define the actual project requirements.
How many people will work there?
How many visitors are expected?
What facilities are required?
How much space is available?
Where will the building be installed?
What are the transportation and climate conditions?
These details help determine the floor plan, module configuration, material specification and delivery plan.
探索 PodVoyager’s modular solutions 或 聯絡我們的團隊 to discuss your project.
A prefab sales office should do more than arrive on site. It should be ready to support the business activities it was designed for.
