
Введение
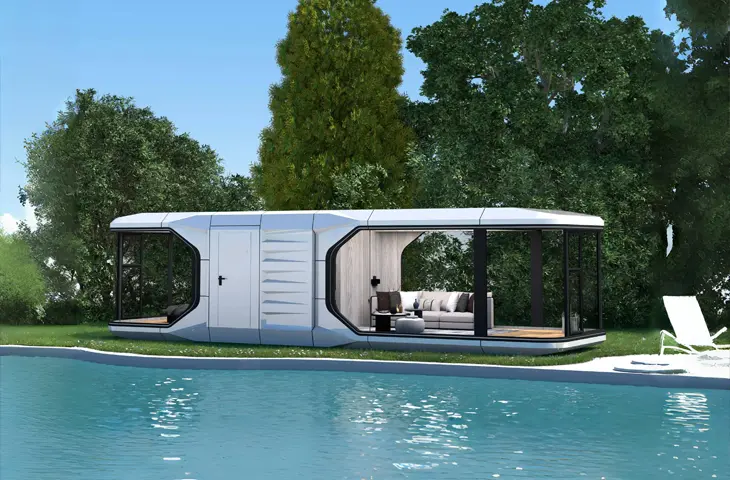
A дом в виде космической капсулы can do more than provide a place to sleep. For resort developers, it can become a defining part of the guest experience, combining contemporary architecture, panoramic views, private accommodation, and the comfort expected from a modern hotel room.
However, choosing a capsule house for a commercial project requires more than selecting an attractive exterior. The right solution depends on the target guests, available land, local climate, intended accommodation standard, and how the resort will operate.
At PodVoyager, we manufacture capsule houses and customized modular accommodation in Linyi, Shandong, China. Our approach is to help buyers connect product selection with real project requirements, so the final space works for both guests and operators.
Start With the Guest Experience, Not the Capsule Shape
Different resort concepts require different accommodation experiences. A couple seeking a private nature retreat has different expectations from a family booking a weekend getaway. A premium scenic resort may prioritize panoramic views and a private balcony, while a family-oriented destination may need separate sleeping areas and more indoor space.
Before choosing a model, define three things: who will stay in the unit, what they expect from their stay, and which features justify the room rate.
For couples and short-stay guests, a well-designed bedroom, private bathroom, comfortable climate control, and a strong connection to the surrounding landscape may be the main priorities. For families, a multi-bedroom layout, kitchen facilities, storage, and a more generous living area can make a bigger difference.
The exterior should support the experience rather than dictate it. Large windows can frame a mountain, forest, lake, or coastal view, but their orientation matters. Privacy, direct sunlight, shading, and the relationship between neighboring units all affect how comfortable the accommodation feels.
This is why a successful space capsule house project should begin with the guest profile and site conditions—not simply a product photograph.
Choose the Right Space Capsule House Configuration
The best configuration depends on how the unit will be used and how much indoor and outdoor space the project can provide.
For couples and boutique accommodation
A one-bedroom capsule can suit couples, solo travelers, and resorts that emphasize private, design-led stays. A compact interior may be sufficient when the property offers outdoor activities, shared dining, or other facilities beyond the accommodation itself.
The key is to retain the essentials: a comfortable sleeping area, a functional bathroom, sufficient storage, and reliable heating or cooling. Reducing unnecessary features can help control the project budget without making the guest experience feel basic.
For families and longer stays
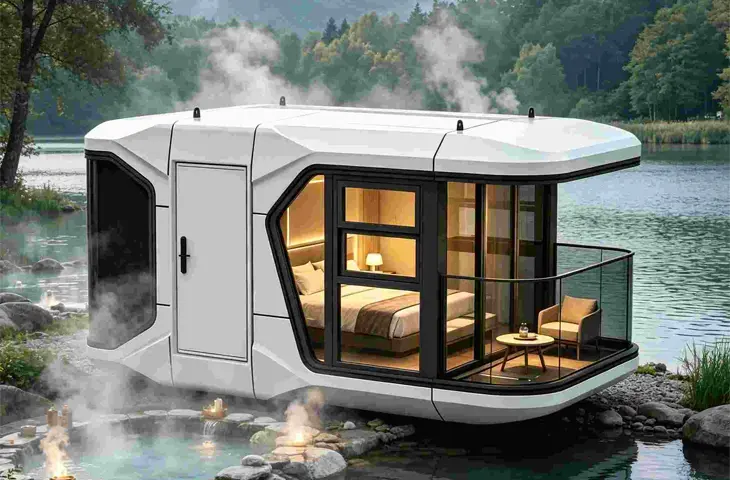
A larger capsule with separate sleeping areas, a bathroom, and a kitchen can better support family travel or longer visits. For example, PodVoyager’s Glamp V8 offers a two-bedroom configuration with a bathroom and kitchen, while the Glamp V8B adds a balcony to extend the indoor-outdoor experience.
The balcony is not merely an additional feature. In a nature-oriented resort, it can create a private place for guests to enjoy the landscape, have breakfast, or relax without leaving their accommodation.
When comparing models, look beyond the nominal dimensions. Confirm the usable interior layout, bathroom arrangement, furniture placement, storage, and circulation space. A larger external footprint does not automatically mean a more functional guest room.
For resorts planning multiple units
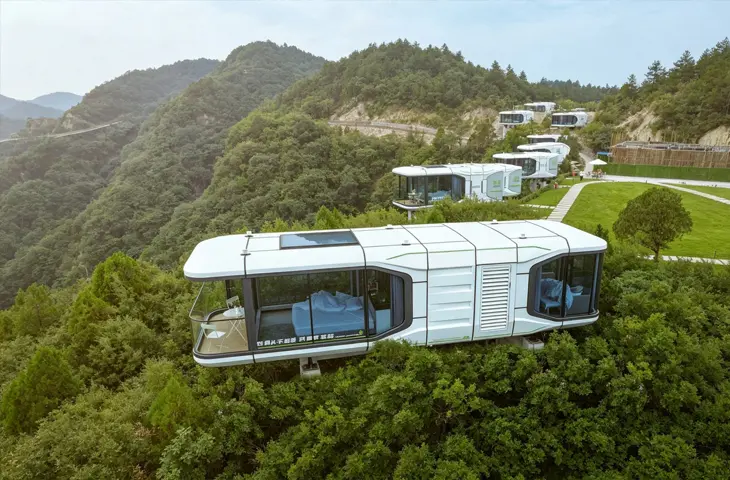
A resort with several capsule houses needs a consistent design language, but not necessarily identical units in every location. Developers may use one configuration for standard accommodation and another for premium rooms, family stays, or locations with particularly attractive views.
Where the product design and structural system permit it, modular combinations can also create larger or multi-level arrangements. These require more careful assessment of structural design, access, transportation, foundations, utilities, and local building regulations.
The goal is to create a coordinated accommodation portfolio that supports different room categories without making manufacturing, installation, and maintenance unnecessarily complicated.
Plan the Site Before Finalizing the Order
One of the most common planning mistakes is choosing the capsule house first and considering the site afterward. A product may look ideal in a catalogue but become difficult to deliver, install, or operate at the intended location.
Start by mapping the available land, vehicle access, slope, drainage, soil conditions, utility connections, and the areas guests will use. Then determine where each capsule should face and how guests, staff, and service vehicles will move through the property.
Orientation and privacy
Window orientation should respond to the views that matter most while accounting for sunlight, prevailing weather, and privacy. Placing every unit in a straight row may simplify planning, but it can also reduce the sense of seclusion that makes nature-based accommodation attractive.
Depending on the landscape, staggered arrangements or different orientations may provide better views and greater privacy. The final layout should be tested against actual site dimensions rather than decided from an aerial image alone.
Foundations, delivery, and utilities
Factory-built accommodation can reduce the amount of work carried out on site, but it does not eliminate site preparation. The project still needs an appropriate support or foundation system, safe access for transport and lifting, electrical connections, water supply, wastewater arrangements, and any required external work.
For overseas buyers, transportation dimensions and unloading arrangements should be reviewed early. Narrow roads, steep access routes, bridges, and limited crane access can influence which unit configuration is practical.
It is also important to check local planning and building requirements before ordering. Rules for permanent accommodation, temporary structures, fire safety, sanitation, and occupancy vary by location. Factory production does not automatically exempt a capsule house from local approval requirements.
Balance Purchase Cost With Long-Term Operation
The purchase price is an important part of a project budget, but it is not the only cost that matters.
A more complete estimate includes the capsule house, shipping, unloading, foundations, utility connections, installation, landscaping, permits where applicable, and the facilities needed to operate the resort. For a project with multiple units, shared infrastructure such as roads, reception areas, parking, and wastewater systems should be budgeted separately.
Operating requirements deserve equal attention. Insulation, glazing, ventilation, heating, and cooling affect guest comfort and energy consumption. Bathroom equipment, exterior finishes, and interior materials influence cleaning, repairs, and replacement costs.
For example, a resort in a cold climate may need stronger thermal performance and more robust freeze protection than a seasonal property in a mild region. A hot, humid destination may require particular attention to solar gain, ventilation, moisture control, and corrosion resistance.
Request a clear specification from the manufacturer and identify which features are standard and which are optional. This makes it easier to compare quotations on an equivalent basis and avoid unexpected costs after production begins.
How Can a Space Capsule House Support a Resort Business?
A distinctive accommodation design can help a resort establish a recognizable identity, but its commercial value depends on how well it fits the destination and target market.
For an experience-driven property, the capsule itself can become part of the reason guests book. Panoramic glazing, private outdoor space, and a carefully planned interior can create a stay that feels different from a conventional hotel room.
That difference may support premium positioning, but developers should validate it against local demand, competing accommodation, seasonality, and achievable occupancy. A visually striking unit does not guarantee a higher room rate or a profitable project.
Operational flexibility is another consideration. Some developers may prefer to begin with a smaller number of units, assess booking performance, and expand later. This can limit the initial commitment, provided the site plan, infrastructure, and supplier arrangements allow for future expansion.
A useful feasibility assessment should therefore consider both the individual unit and the overall destination: expected nightly rates, occupied nights, operating expenses, maintenance, and the initial cost of making the property ready for guests.
Why Work With a Manufacturer That Understands Project Requirements?
For B2B buyers, a suitable manufacturing partner should do more than supply a standard model. The manufacturer needs to understand the intended application, confirm the configuration, provide relevant technical information, and coordinate the product requirements with delivery and installation planning.
Before confirming an order, ask for dimensioned drawings, a detailed specification, utility requirements, packaging information, production lead time, warranty terms, and a clear statement of what is included in the quotation. If the site has unusual climate or access conditions, raise these issues before the design is finalized.
PodVoyager develops capsule houses and modular accommodation for hospitality and commercial projects. Our product range includes different layouts and configurations, allowing buyers to assess options based on guest requirements rather than appearance alone.
You can explore our capsule house solutions, review examples on our project case studies page, или contact PodVoyager to discuss your project.
Заключительные мысли
Choosing a space capsule house for a resort is a project decision, not simply a product purchase. The right model should match the target guest, complement the landscape, meet local environmental requirements, and remain practical to transport, install, and maintain.
By defining the accommodation concept and site requirements before selecting the configuration, developers can make more informed purchasing decisions and reduce avoidable changes during implementation.
For resort owners, investors, and hospitality developers, the most useful starting point is straightforward: identify the guest experience you want to create, assess the site where it will operate, and select a modular solution that connects those two requirements.
